Enlarged photo of Villas Aurore
Real Properties
Real Properties · Geneva & Vaud

Developer of one-of-a-kind homes.

We develop houses and apartments, one project at a time. One plot, one programme, one design that will not be repeated elsewhere.

See the development for sale The company
What we do
Land search, architecture, permits, value creation, project management.
Where
Canton of Geneva and canton of Vaud, on rigorously selected plots.
For sale today
Villas Aurore, Troinex / Plan-les-Ouates: three 5-room villas, porcelain stoneware façades, handover summer 2028.
For sale — Troinex / Plan-les-Ouates · 3 min from Carouge

Villas AuroreVillas Aurore

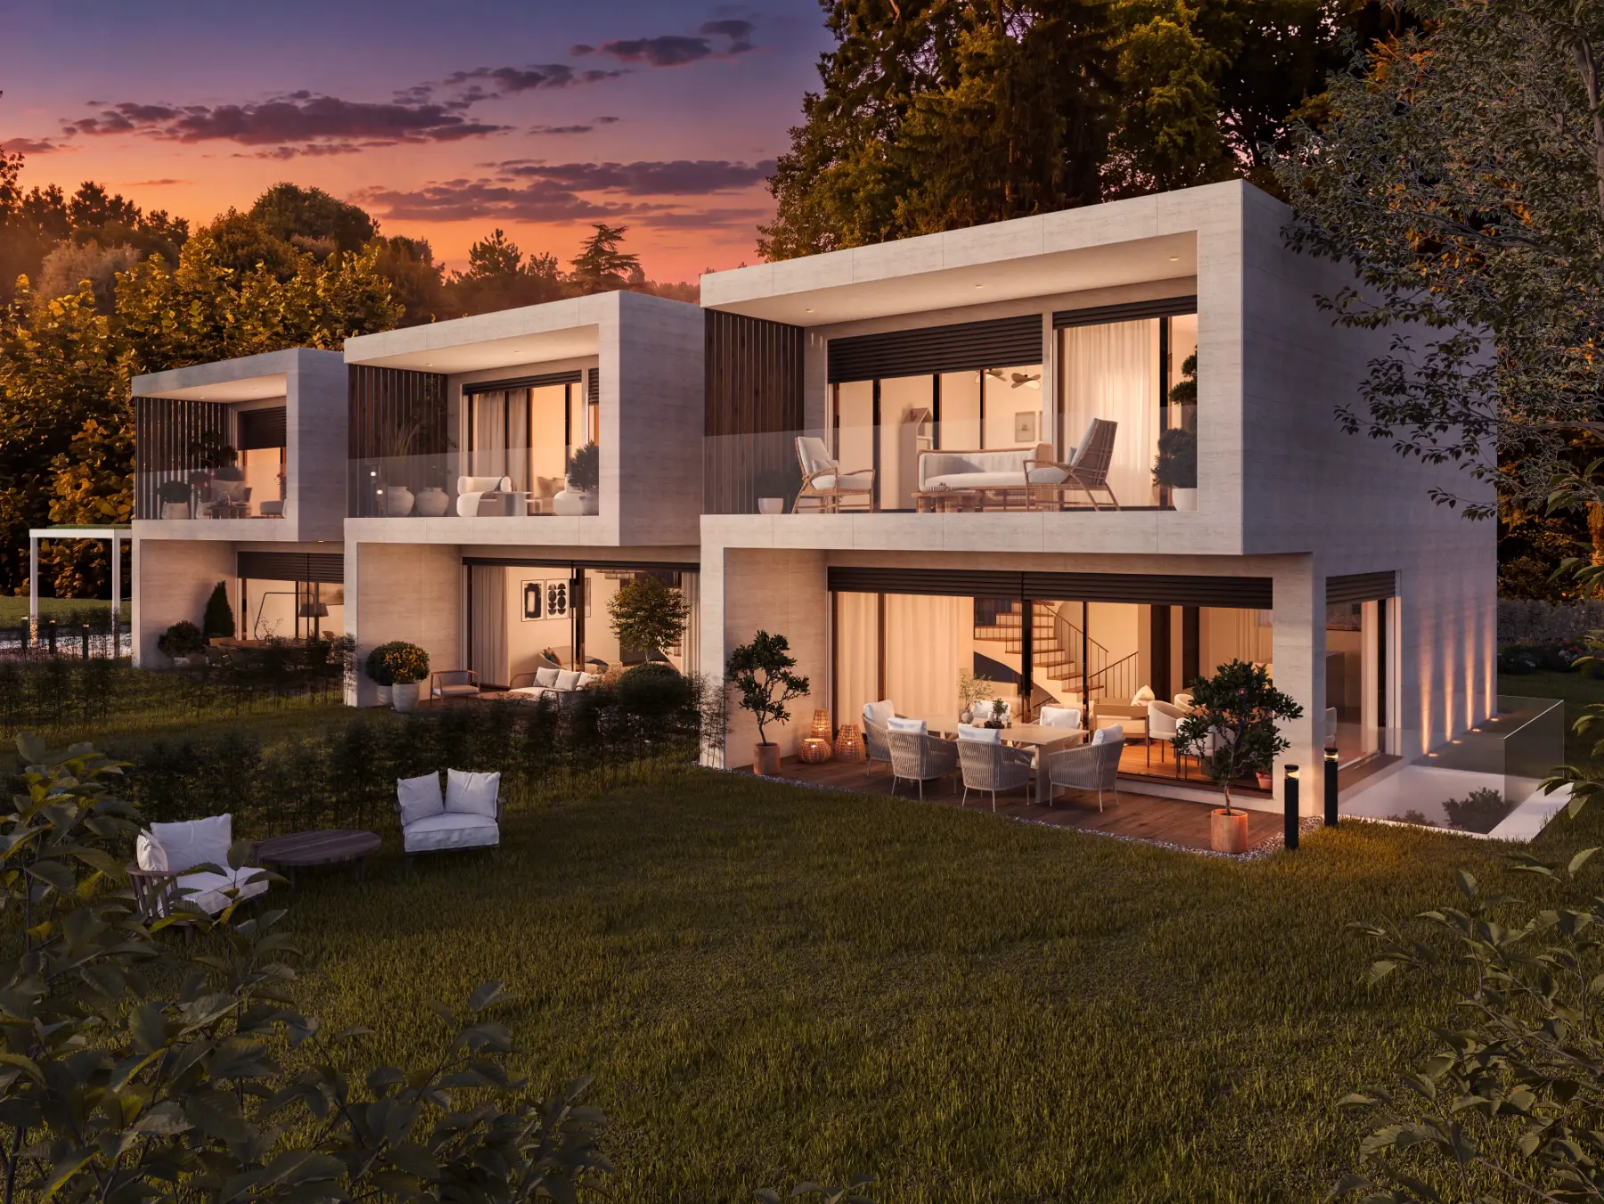
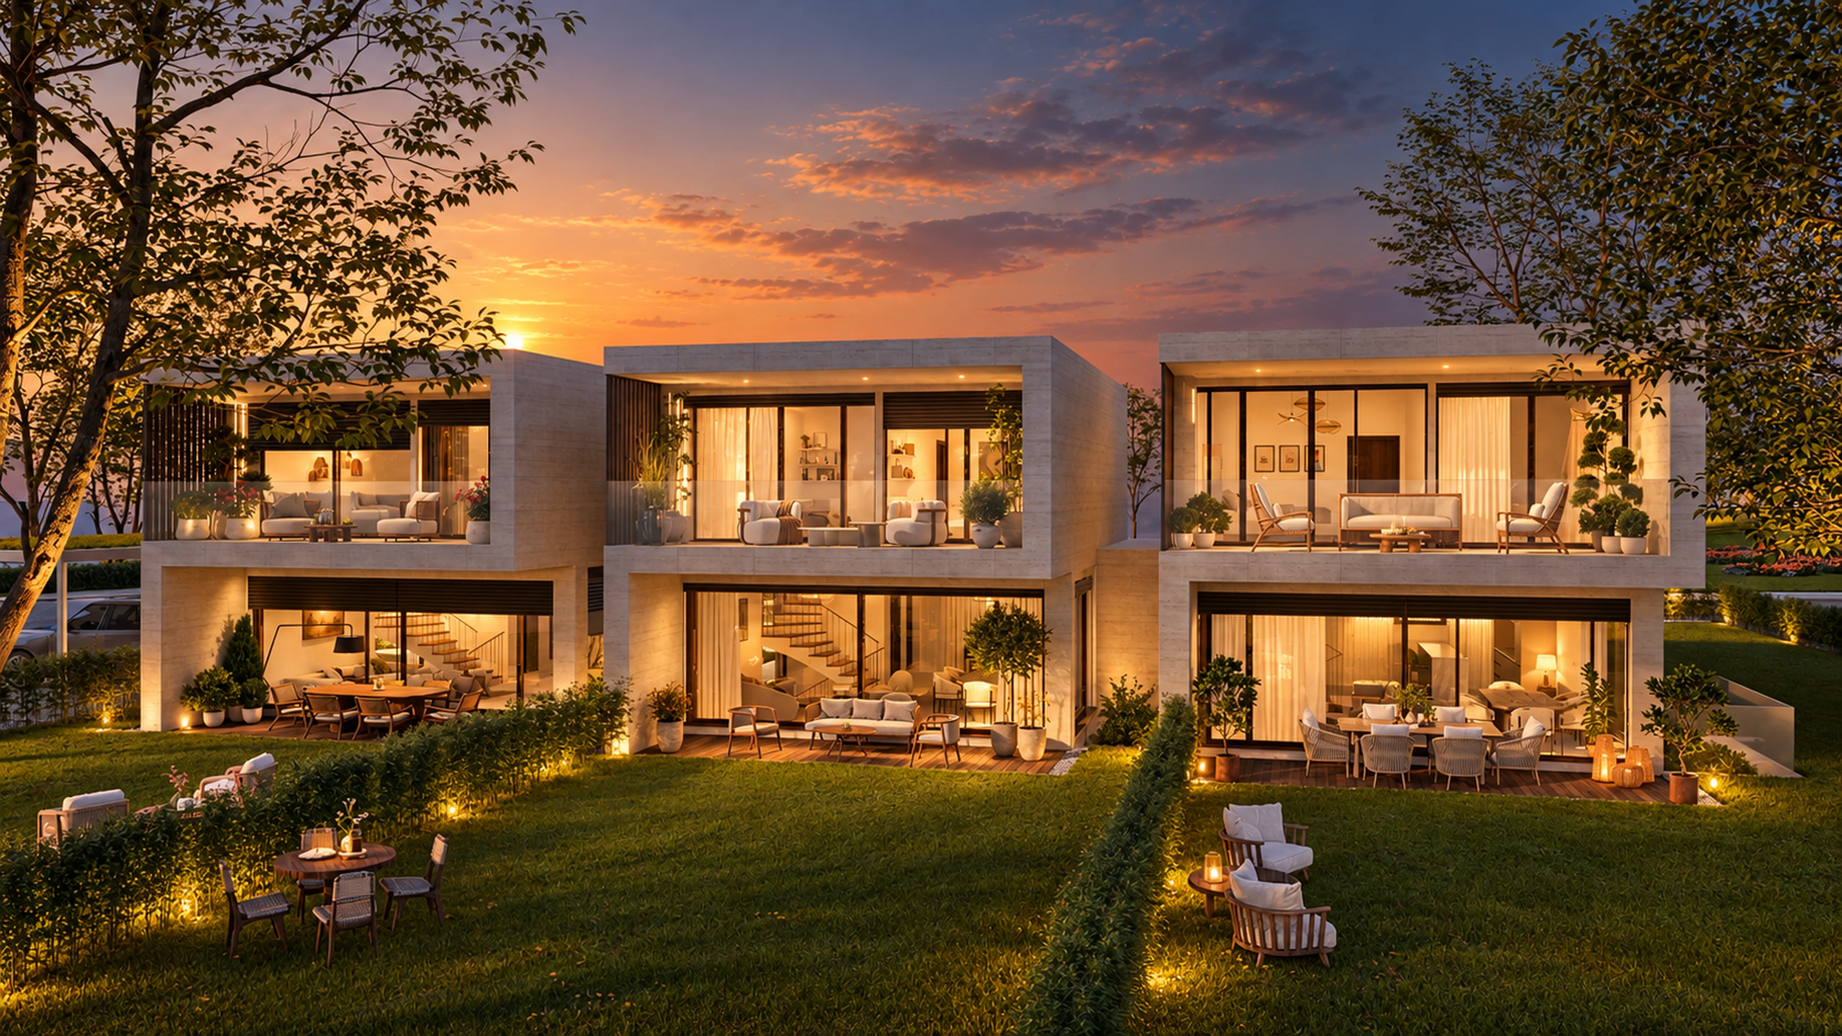
Three contemporary 5-room villas, 181 to 193 m² of living space over three levels, private garden of 111 to 400 m². Building permit granted, handover summer 2028.
Porcelain stoneware façades
Every façade is clad in porcelain stoneware — a far more refined and durable material than the usual renders.
A basement bathed in light
English courtyards and light wells bring daylight right down to the basement, with a 2.60 m ceiling height — well above a typical basement.
From CHF 2'190'000.—
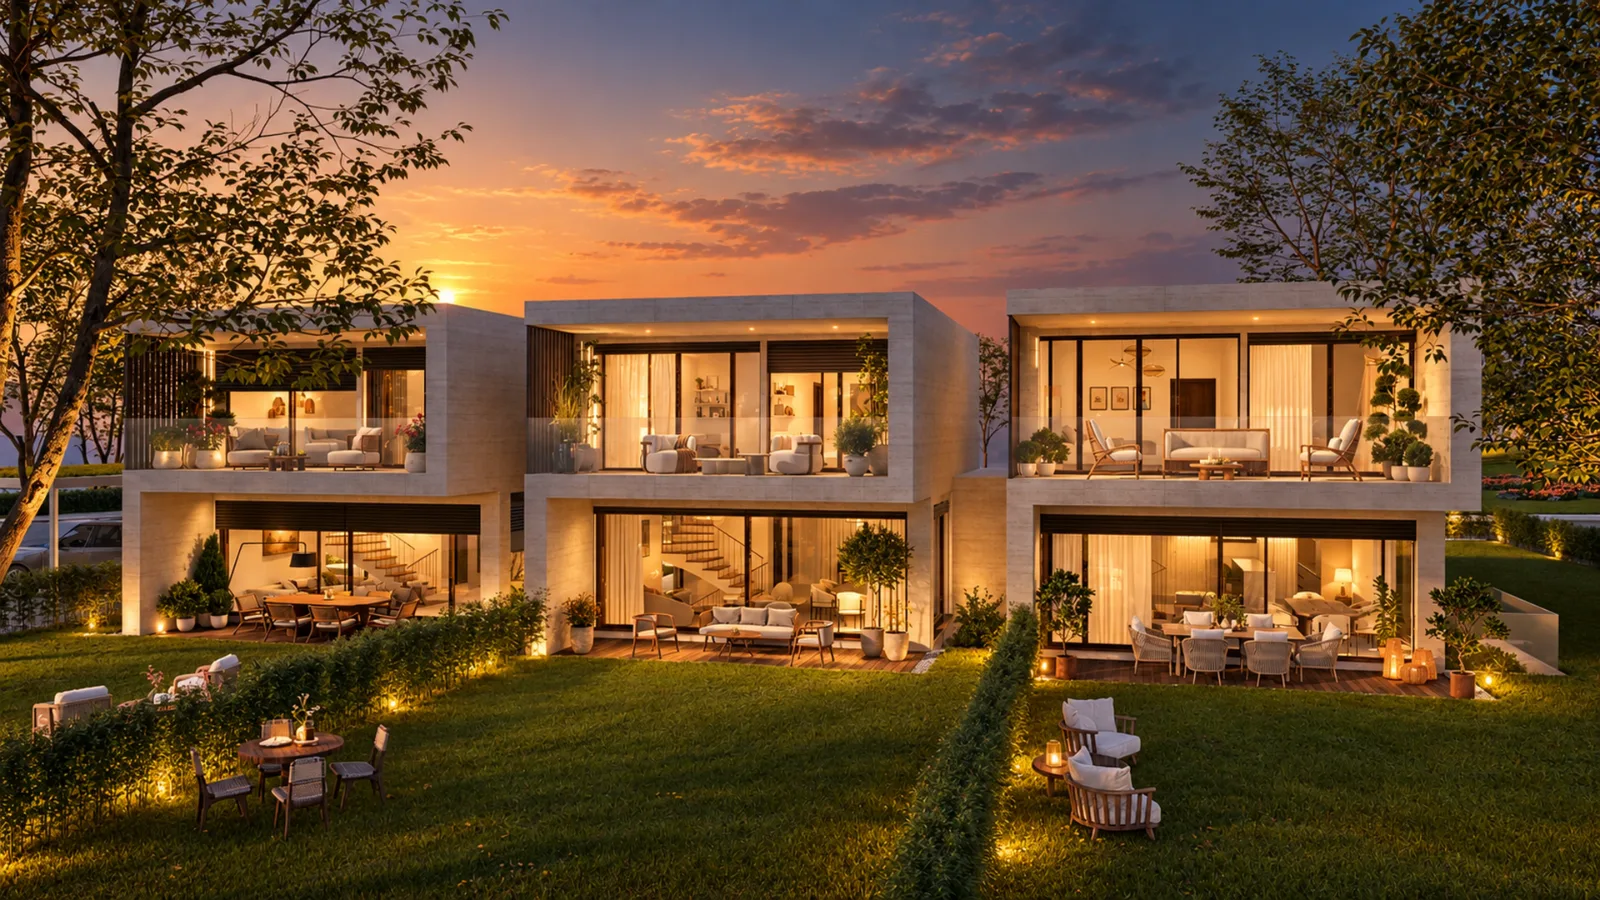
Villas Aurore — exterior view of the three villas at dusk
THPE · very high energy performance
3
Five-room villas
181–193 m²
Living space · 3 levels
111–400 m²
Private gardens
2028
Handover summer
Stoneware
Full façades
Building permit
Granted

Photos

Three semi-detached villas on the edge of the villa zone, on a wooded plot.
Villas Aurore — the three villas from the garden side
Villas Aurore — porcelain stoneware façades, Salève in the background
Villas Aurore — entrances and covered parking on the street side
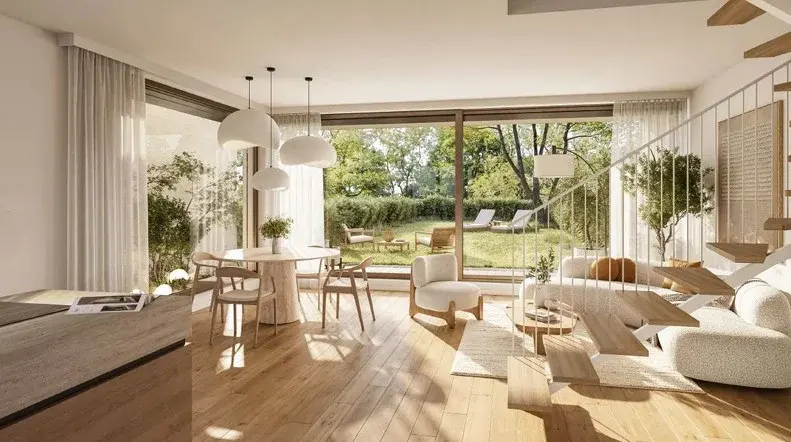
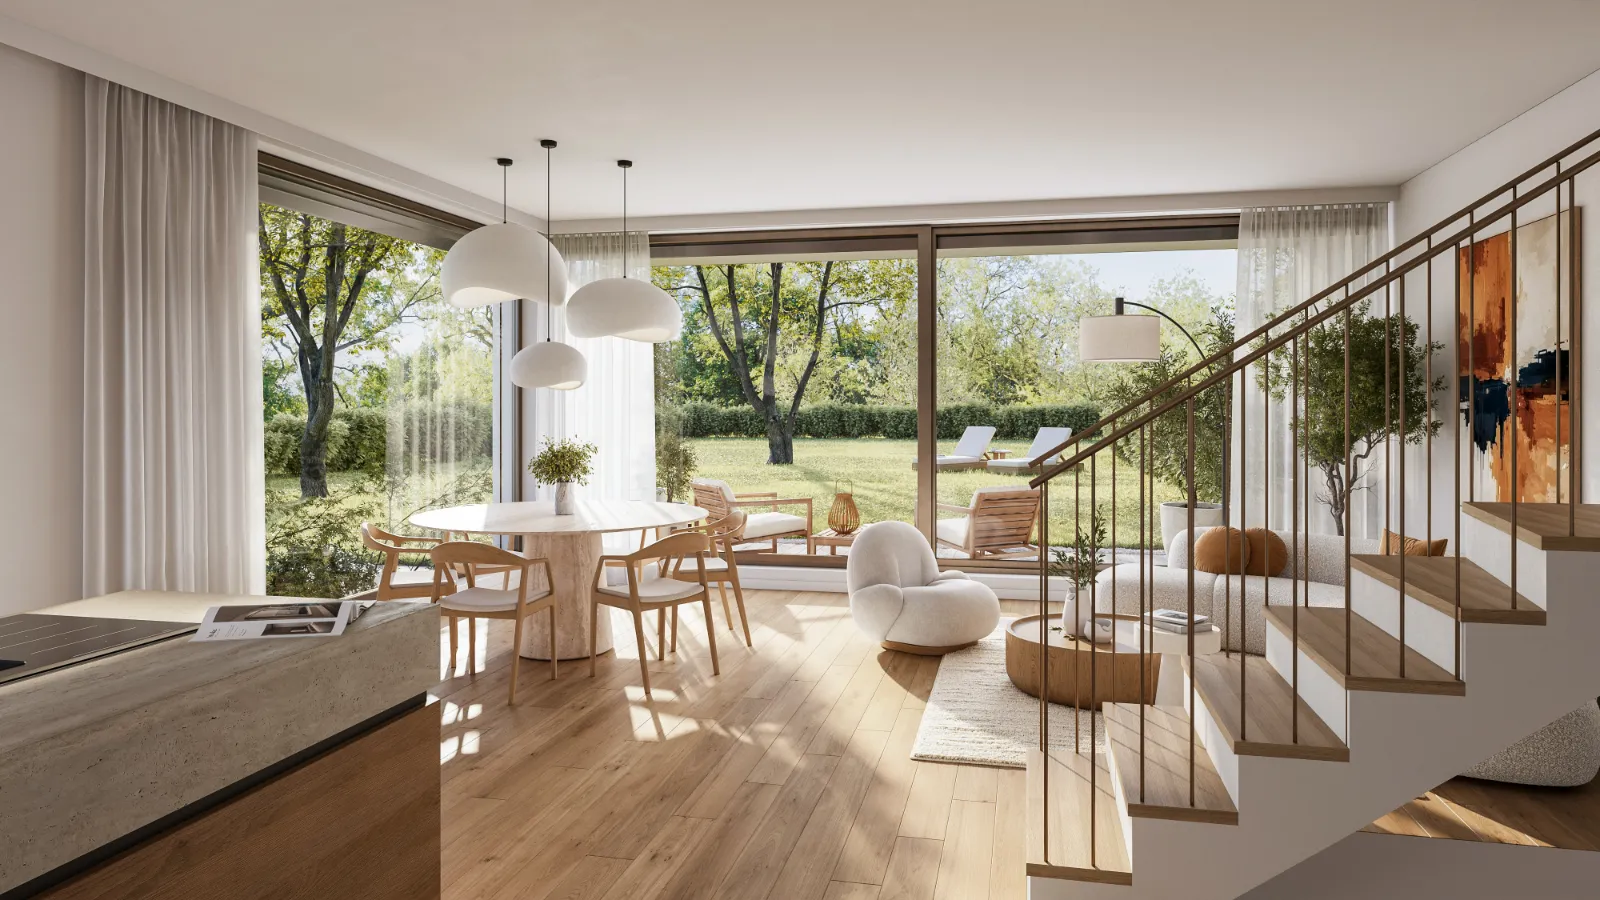
Villas Aurore — dual-aspect living room opening onto the garden
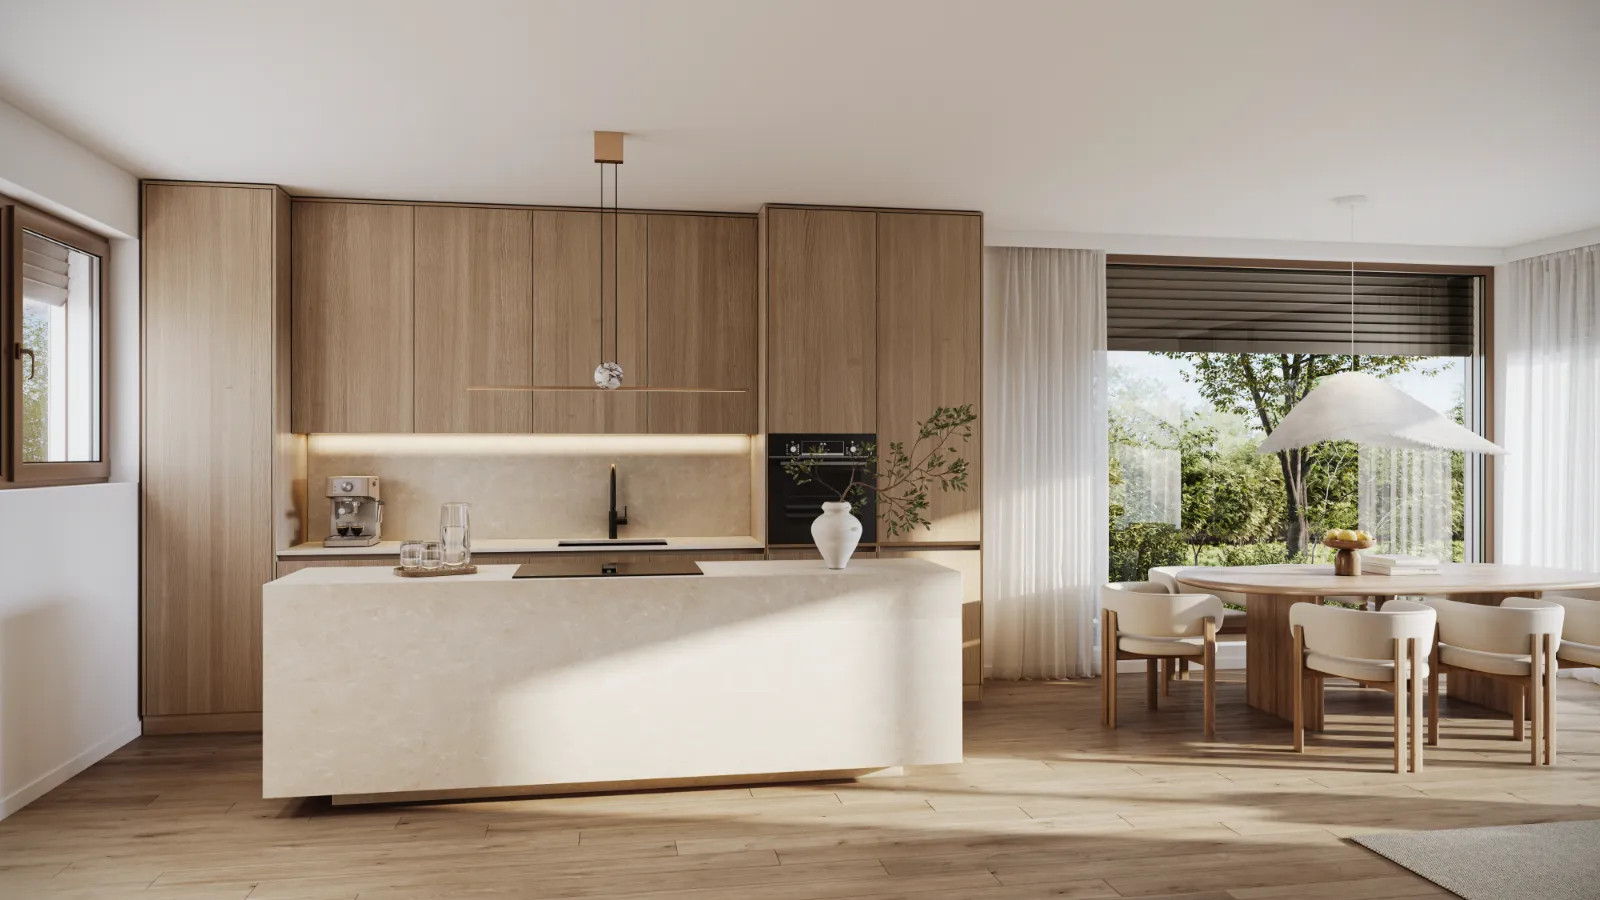
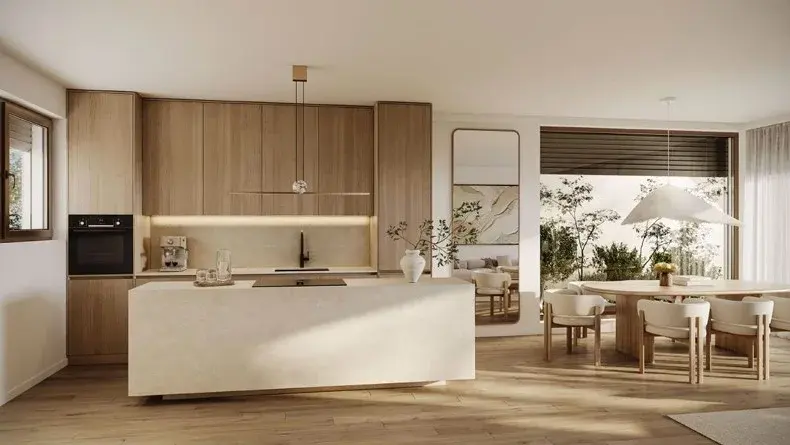
Villas Aurore — kitchen with island and dining area
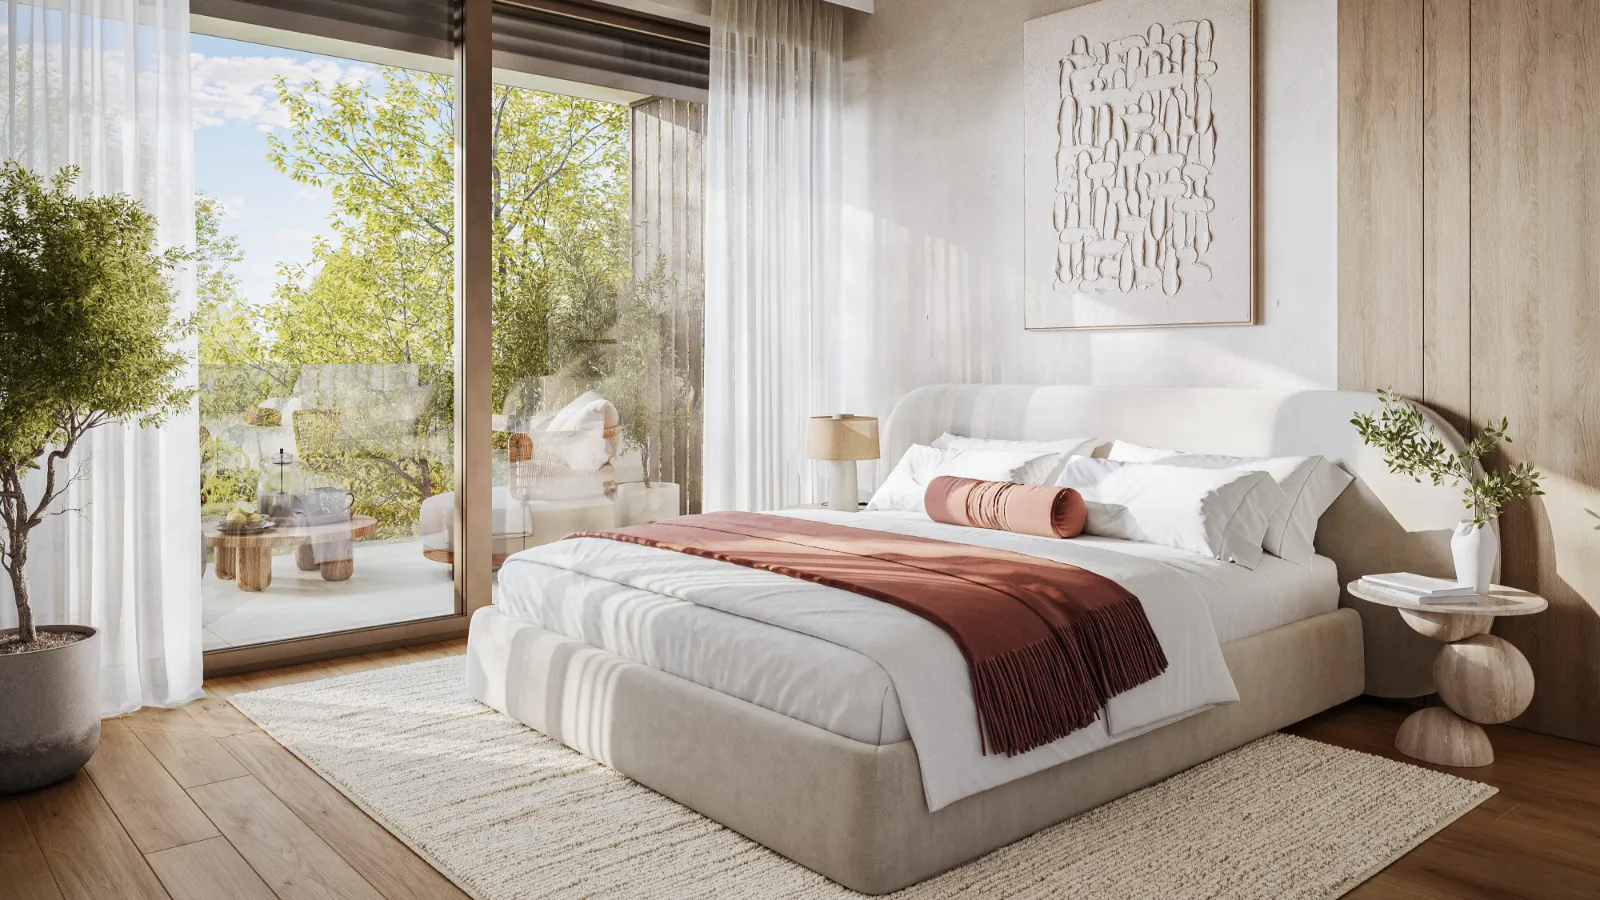
Villas Aurore — master bedroom opening onto the terrace
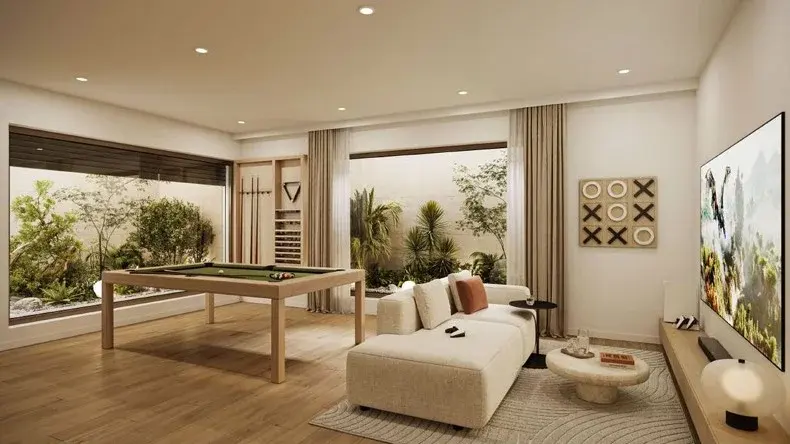
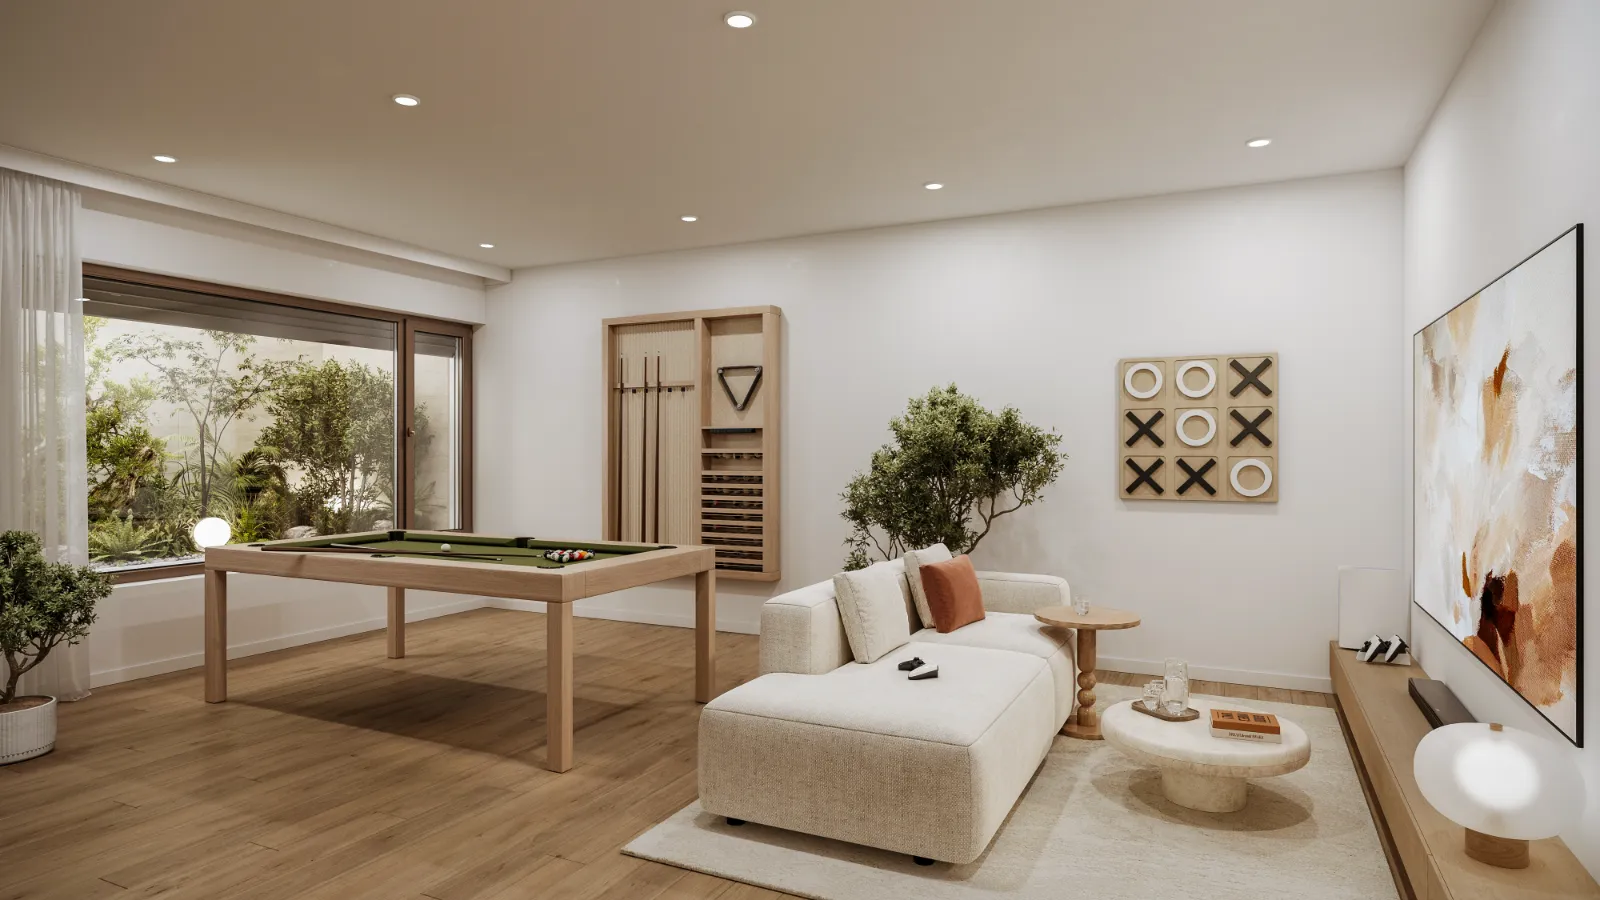
Villas Aurore — basement games room with sunken courtyard
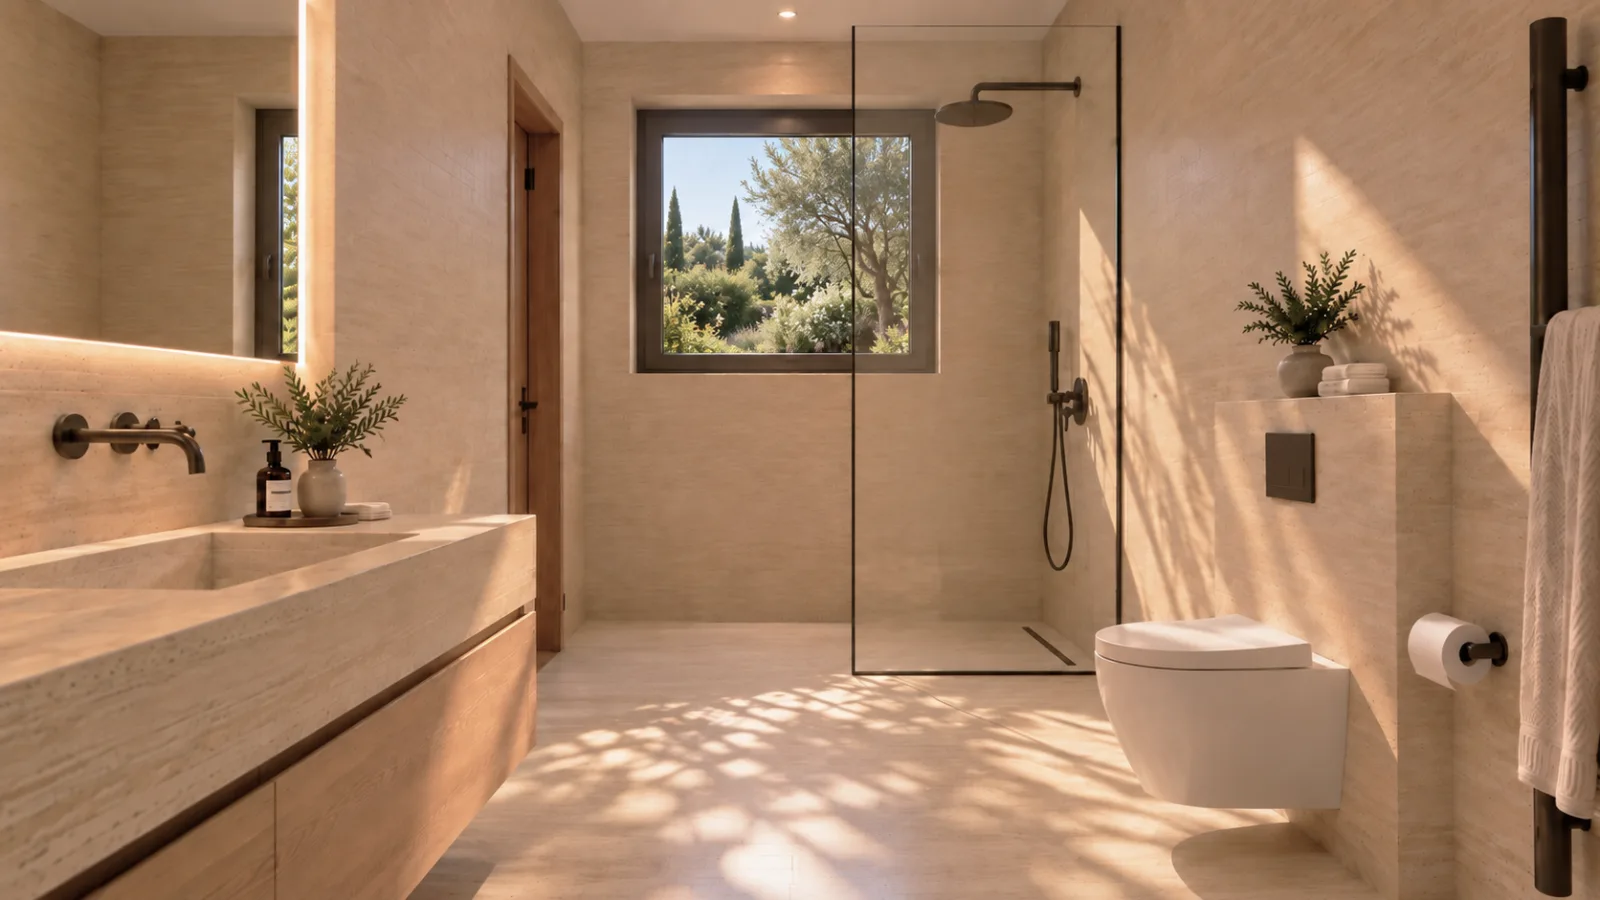
Villas Aurore — bathroom
Villas Aurore in the early morning, garden side
Location
Between Troinex and Plan-les-Ouates. Bus stop right outside the property; schools and shops a few minutes away on foot. 3 minutes from Carouge and 10 minutes from the city centre.
Construction
Façades fully clad in porcelain stoneware. THPE standard: highly insulated envelope, heat pump, rooftop solar panels, triple glazing, electric blinds.
Outdoors
Private garden of 111 to 400 m², covered terrace, covered parking space pre-equipped for EV charging.
On video

Discover Villas Aurore

The three villas, their gardens and interiors.

Plans & finishes

181 to 193 m² of living space over three levels. Detailed plans are in the sales file.

Plans to your measure

The plans adapt to your choices. Upstairs, the number of bedrooms can be reduced to create two large bedrooms, including a suite with its own bathroom and walk-in wardrobe. In the basement, the bathroom is optional and the laundry can be moved to make room for, say, a cinema room.
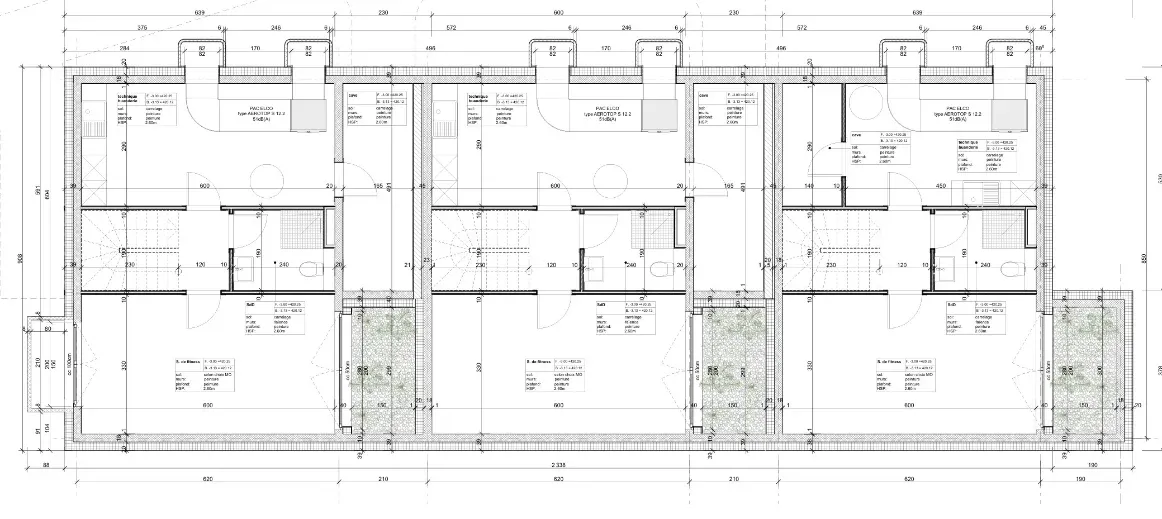
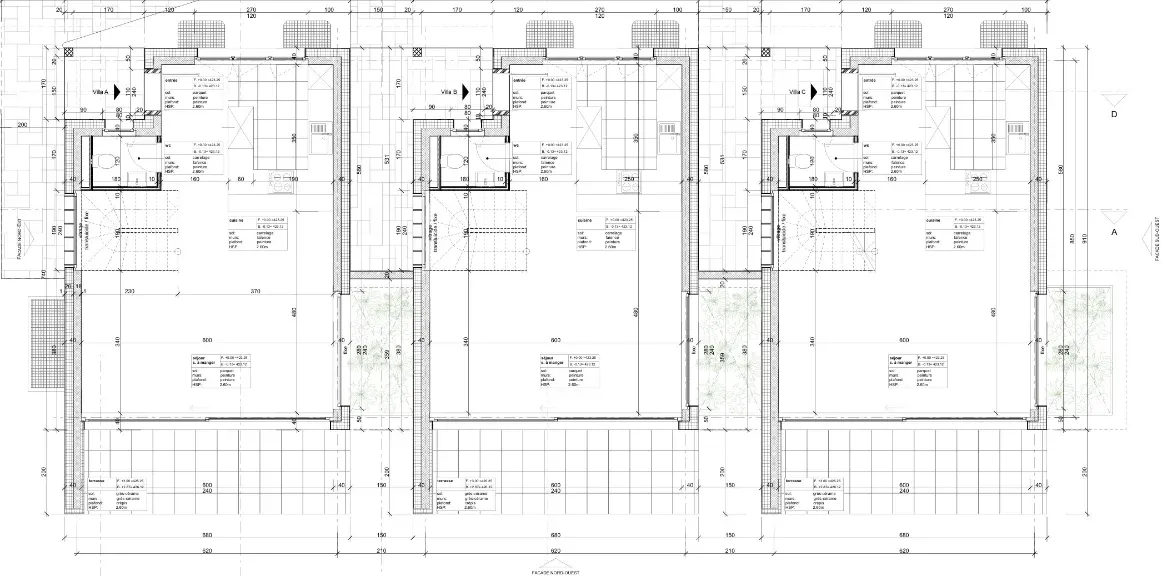
Villas Aurore — basement floor plan
Basement
Laundry, cellar, plant room, flexible space
A 2.60 m ceiling height and a light well make this level exceptionally bright — room for a gym, a cinema room or any other use. Bathroom available as an option.
Villas Aurore — ground floor plan
Ground floor
Through-lounge, open kitchen, guest WC, terrace
Very bright. Kitchen budget of CHF 40,000 included.
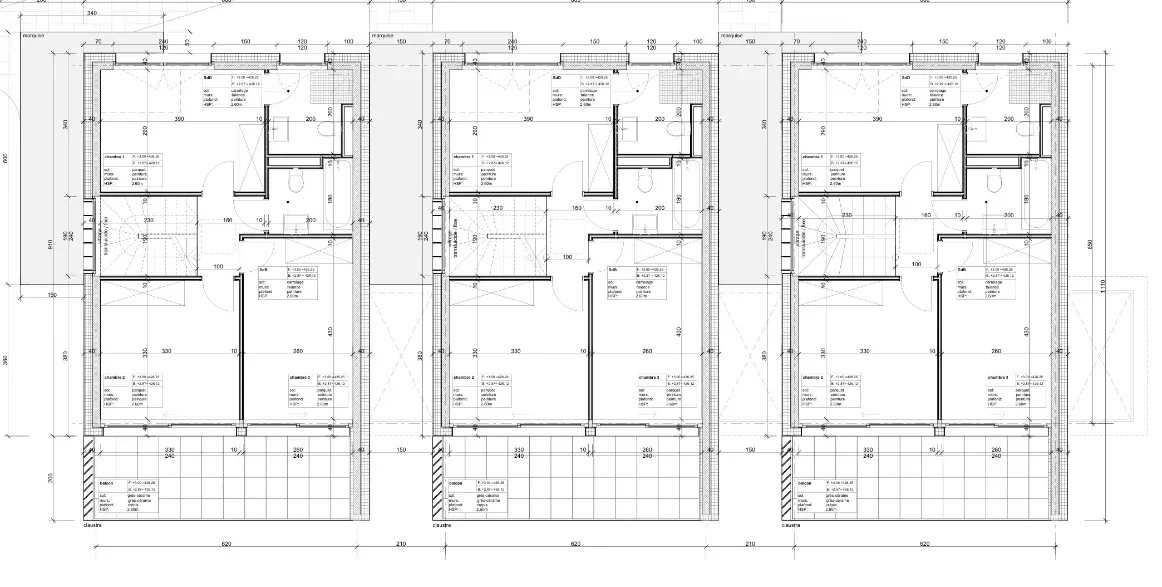
Villas Aurore — upper floor plan
Upper floor
Three bedrooms, two bathrooms, balcony
Can also be laid out as two bedrooms, one of them a master with fitted dressing room and en-suite bathroom.

Units and prices

Three villas, three plots, three prices. All three are available.

Unit Plot Living space GFA Garden Balcony Terrace Parking incl. Sale price Status
Villa A336 m²193 m²120.5 m²189.60 m²13.1 m²14 m²1CHF 2'290'000.—Available
Villa B302 m²191 m²120.5 m²111.20 m²13.1 m²14 m²1CHF 2'190'000.—Available
Villa C567 m²181 m²120.5 m²400.20 m²13.1 m²14 m²1CHF 2'490'000.—Available

Indicative prices, excluding acquisition costs. Finishes can be chosen until the fit-out stage begins.
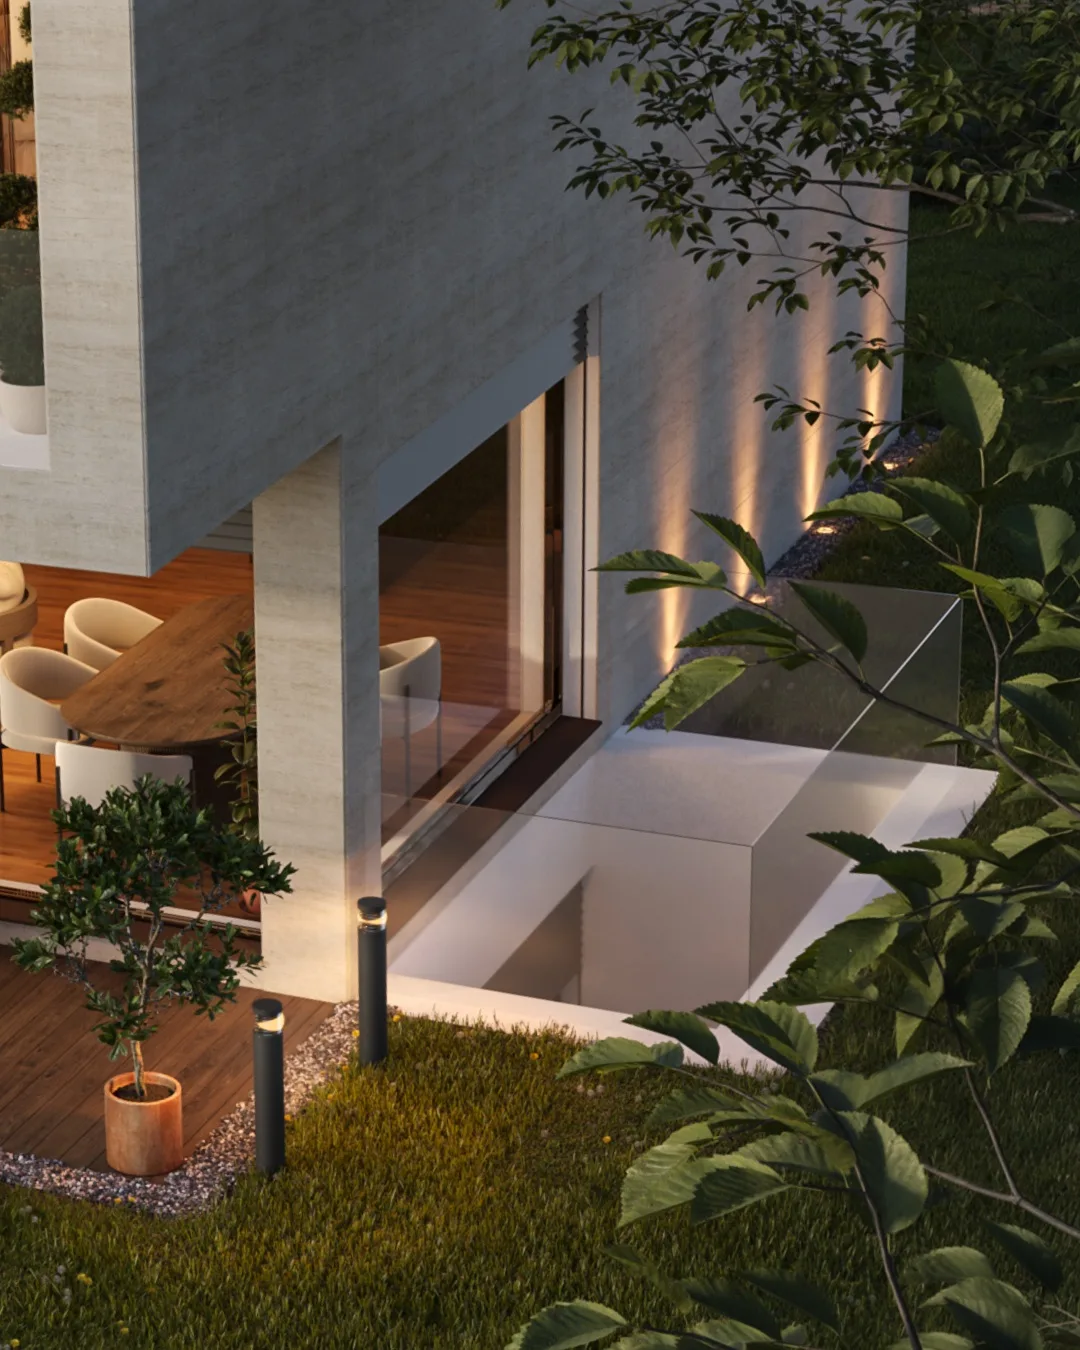
Villas Aurore — sunken courtyard bringing daylight into the basement
Sunken courtyard

The basement opens to daylight.

Sunken courtyards and light wells bring natural daylight all the way down. With a 2.60 m ceiling height, higher than usual, it is a true living level: gym, home cinema or games room, as you wish. And in summer, a cool oasis.

2.60 m ceiling height · Sunken courtyards · Light wells

Timeline

From the granted permit to the handover of keys.

Building permit grantedCurrently
Site works startEarly 2027
Choice of finishesDuring 2027
HandoverSummer 2028

Location & access

Between Troinex and Plan-les-Ouates, on the edge of the villa zone.
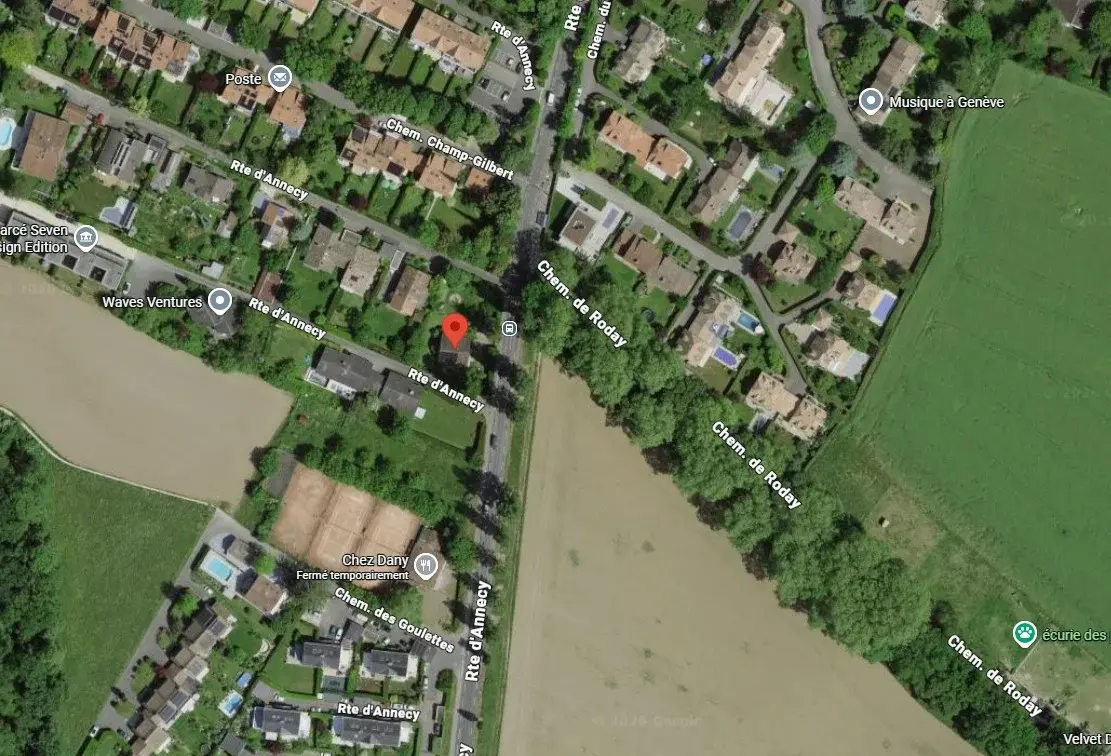
Location map — Troinex / Plan-les-Ouates
Transport
Bus stop right outside the property. Private covered parking space, pre-equipped for EV charging. 3 minutes from Carouge and 10 minutes from the city centre, motorway nearby.
Nearby
Schools, shops and services a few minutes away on foot; Geneva countryside and the Salève to the south.
Setting
Wooded plot, open farmland behind the houses, quiet residential neighbourhood.

Contact

Sales handled by Naef Immobilier, new developments department.

Naef new developments

We are at your disposal to arrange a viewing of this new development, at your convenience.

Broker in charge
Anthony Pacella
Broker — new developments department, Naef Immobilier
Get in touch

Project team

A team of established Swiss professionals, from design to financing.

Architectural design
Green Beam Architectes
Construction
GEME
Executive architect
KŌBŌ
Financing
Hypo Advisors

The company

Real Properties. Property development in Geneva and the canton of Vaud.

We develop one-of-a-kind projects: one plot, one programme, one design that will not be repeated elsewhere.

We run the whole operation: structuring, permits, architecture.

Landowners: we are glad to study your plot, in full confidence.

Submit a plot to us
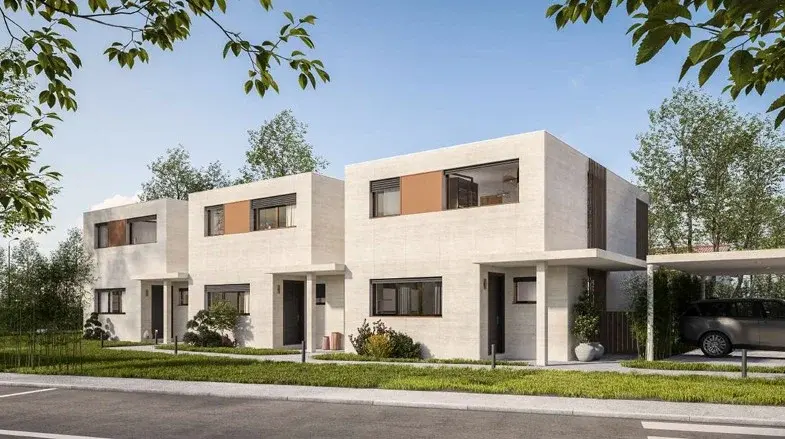
Villas Aurore — the three villas from the street side
How we work
Quality of materials
Porcelain stoneware façades, premium joinery and finishes: materials that last without heavy upkeep.
The land comes first
We select only prime plots: location, orientation, setting, access.
Swiss professionals
Architects, engineers and contractors established in Switzerland. We work only with the most reputable professionals, chosen on the quality of their work rather than on price.
The latest standards
Our projects meet the most recent energy standards: THPE, heat pump, solar production, triple glazing. And announced deadlines we commit to.
Villas Aurore in the early morning, garden side
Cookies
We use cookies to measure site traffic and improve your experience. Your data stays anonymous: we do not know who you are, your IP address is truncated, and nothing is ever sold or passed on to third parties. Full details are in our legal notice. Learn more
Real Properties

Legal notice and privacy

Site publisher

Contact: info@real-properties.ch. Publication manager: the management of Real Properties.

All texts, visuals, plans and images on this website are protected by copyright. The images are not contractual; only signed contractual documents are binding. Prices, descriptions, plans, areas and availability are indicative and subject to change.

Real Properties, Geneva, is the controller of personal data collected through this website.

Data we collect

This website has no forms and asks you for no information. When you write to us by email, we keep your message and contact details for as long as needed to handle your enquiry.

Cookies

A cookie is a small file placed on your device when you visit. This website uses three categories.

Strictly necessary. They remember your language choice and your decision on the cookie banner. They cannot be refused and are not used for any measurement.

Audience measurement. Google Analytics, a service of Google Ireland Limited: number of visits, pages viewed, duration, device type, approximate location. Your IP address is truncated before recording; the data is aggregated and cannot identify you. Retention: two months.

Advertising. Google Ads and Meta (Facebook, Instagram): to know whether an ad led to an enquiry, and to show you our ads on other websites after your visit. These cookies are only set with your consent.

You may change your choice at any time via the "Cookies" link in the footer, or block cookies in your browser settings. Google and Meta describe their own processing in their privacy policies.

Disclosure to third parties

Sales of the Villas Aurore are handled by Naef Immobilier. If you request a viewing or a sales file, your contact details are passed to that broker, for that purpose alone. No data is sold or transferred for advertising purposes.

Your rights

Under the Swiss Federal Act on Data Protection, you may request access to your data, its correction or its deletion by writing to info@real-properties.ch.

Hosting

This website is hosted by Infomaniak Network SA in Geneva. Technical connection data remains on Swiss territory.

Last updated: September 2026.